Leave a Message

Thank you for your message. I will be in touch with you shortly.

3396 White Bark Pine
SEE ALL PHOTOS
3396 White Bark Pine
Courtesy of LIV Sotheby's International Realty
For Sale

3396 White Bark Pine

3396 White Bark Pine, Evergreen, CO 80439

$1,035,000
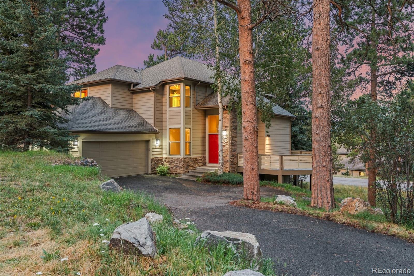
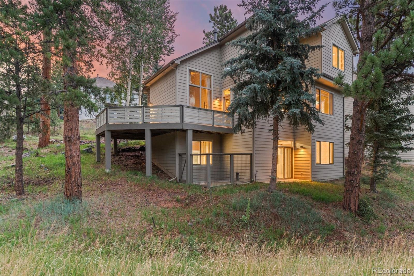
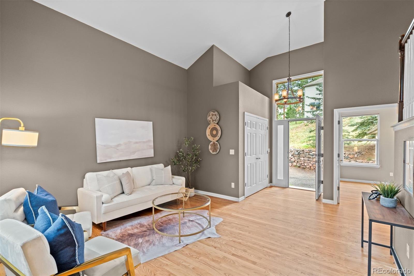
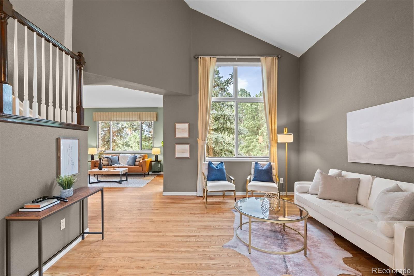
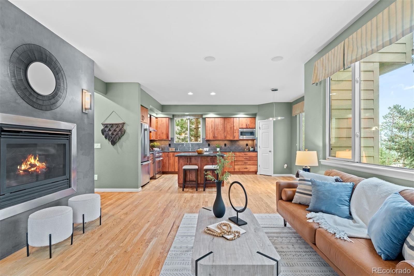
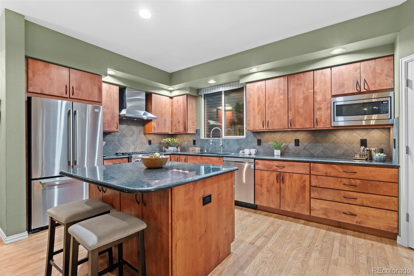
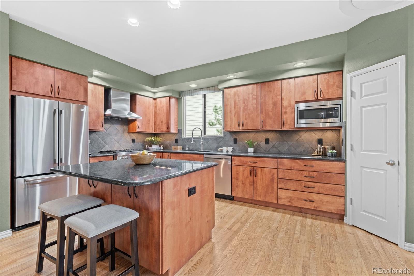
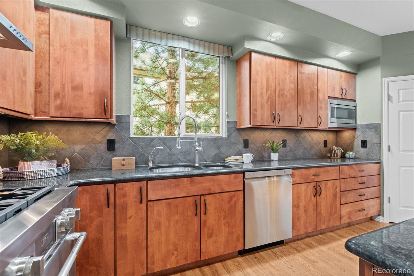
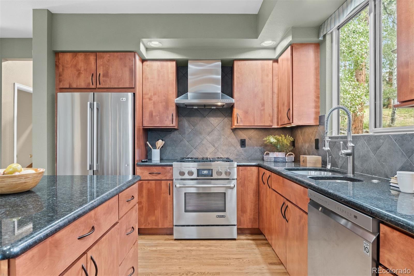
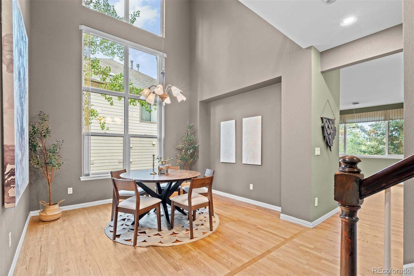
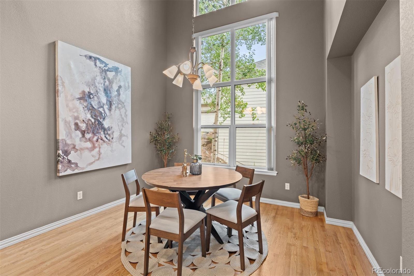
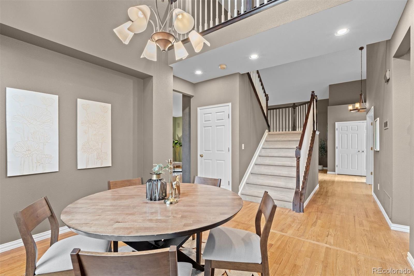
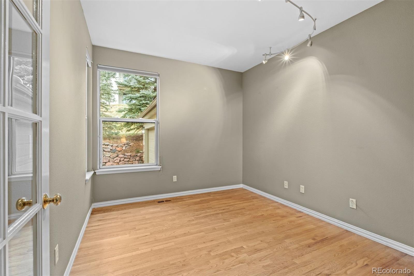
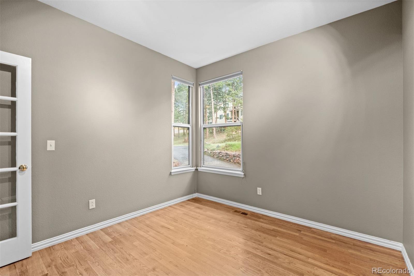
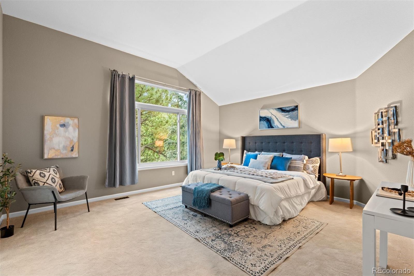
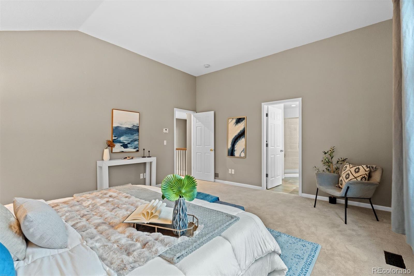
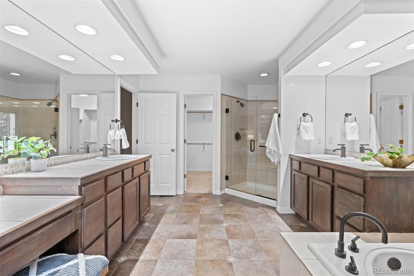
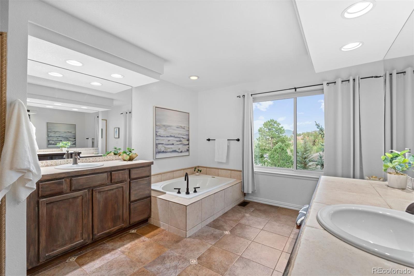
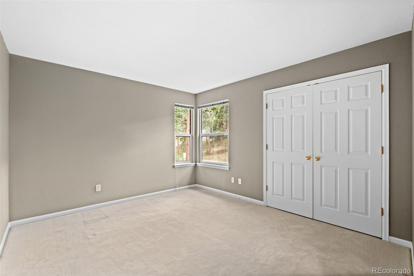
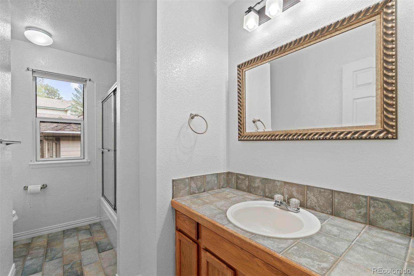
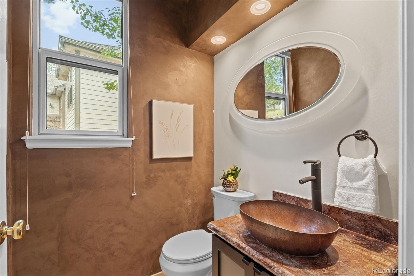
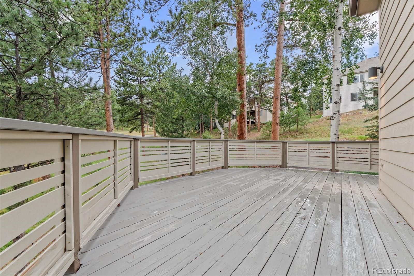
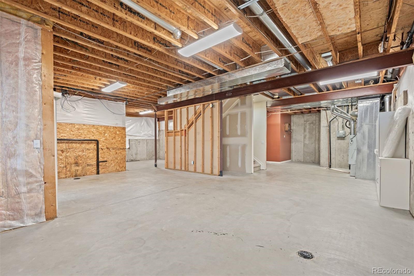
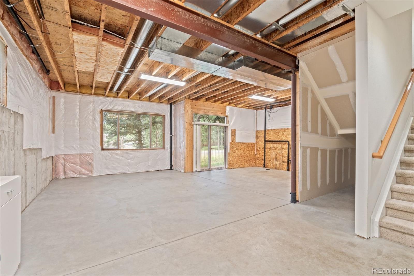
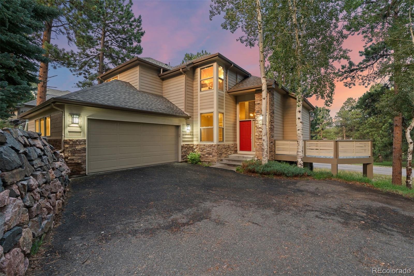
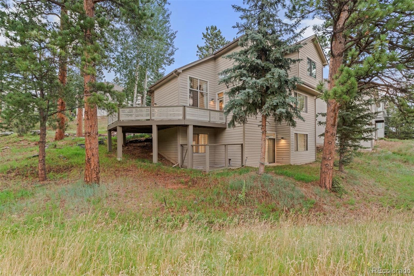
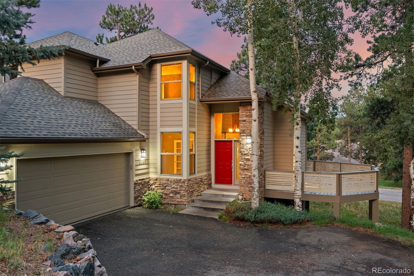
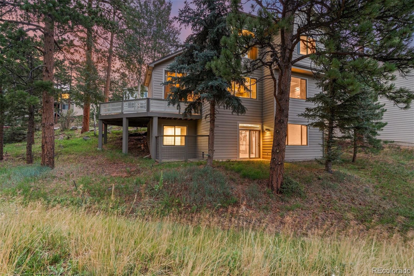
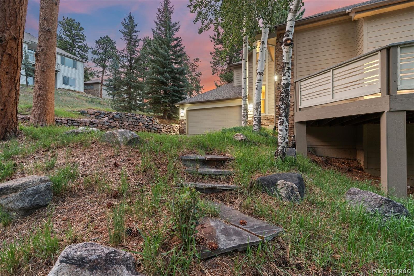
Ease of living with this Open Floor Plan and Convenient location. This house is Updated and well maintained. Lots of light is provided by the Skylights and Tall windows and accented by the Vaulted Ceilings. The Executive Office Space is right off of the Entry. Kitchen, Living Room, Family and Dining are all integrated. Kitchen has Granite Counters and Island. The Family Room invites you in with a Natural Gas Fireplace and direct access to the South facing Deck. The Primary Bedroom, with the large Ensuite Bathroom and walk-in closet is located Upstairs along with two additional Bedrooms. The Unfinished walkout Basement is ready for creative design expansion.

Floor Plan is in Supplements.

Convenient to Evergreen Parkway. Quick access to Evergreen Lake, Evergreen Golf Course, Elk Meadow Stagecoach Trail Head, Restaurants and Stores.

3
beds

3
baths

3,794 Sq.Ft. LIVING AREA

8,276.4 Sq.Ft. lot

Yvette Putt

Yvette Putt

Features & Amenities

Interior

  • total bedrooms3
  • Total bathrooms3
  • full bathrooms2
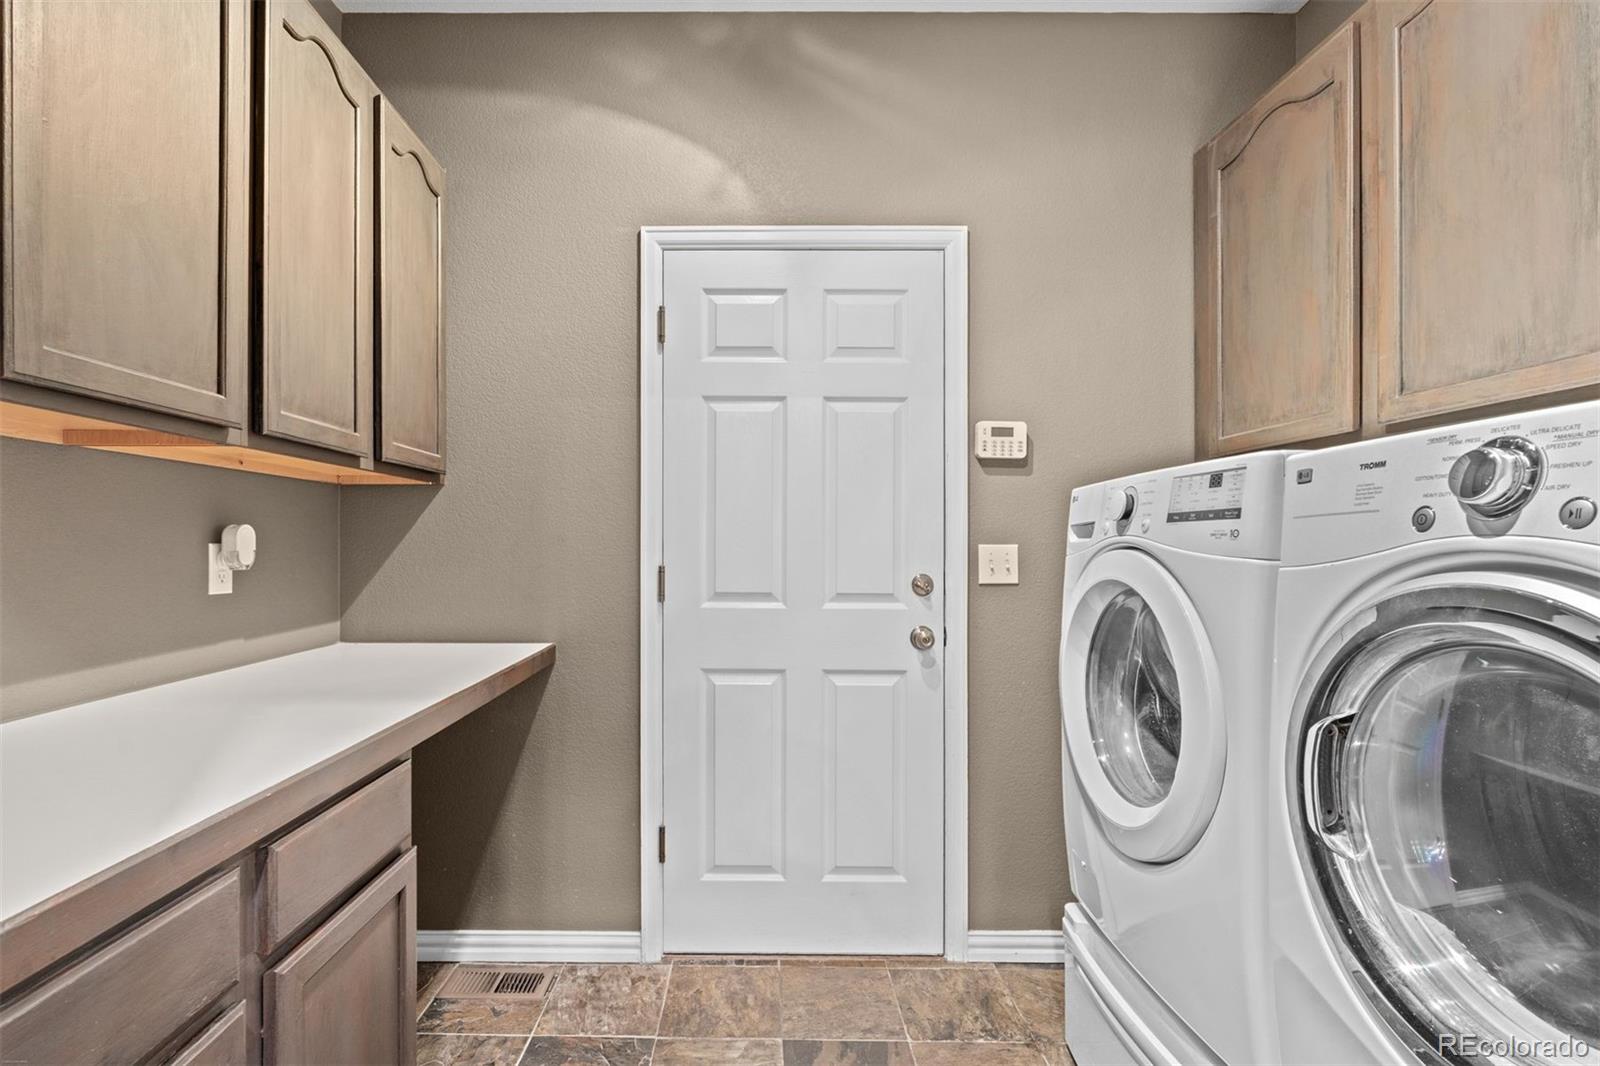
  • Laundry room Sink
  • Flooring Carpet, Tile, Wood
  • Fireplace Family Room, Gas
  • APPLIANCES Dishwasher, Disposal, Dryer, Gas Water Heater, Microwave, Range, Range Hood, Refrigerator, Washer
  • other interior Features Breakfast Bar, Eat-in Kitchen, Five Piece Bath, Granite Counters, High Ceilings, Kitchen Island, Open Floorplan, Primary Suite, Vaulted Ceiling(s), Walk-In Closet(s)

Area & Lot

  • Status For Sale
  • Living Area3,794 Sq.Ft.
  • Total Area3,794 Sq.Ft.
  • Lot Area8,276.4 Sq.Ft.
  • MLS® ID7413170
  • TypeResidential
  • YEAR BUILT1997
  • NeighborhoodEvergreen
  • Architecture StylesMountain Contemporary
  • View DescriptionMeadow, Mountain(s)
  • Elementary SchoolBergen
  • Middle SchoolEvergreen
  • High SchoolEvergreen
  • School DistrictJefferson County R-1

Exterior

  • STORIES2
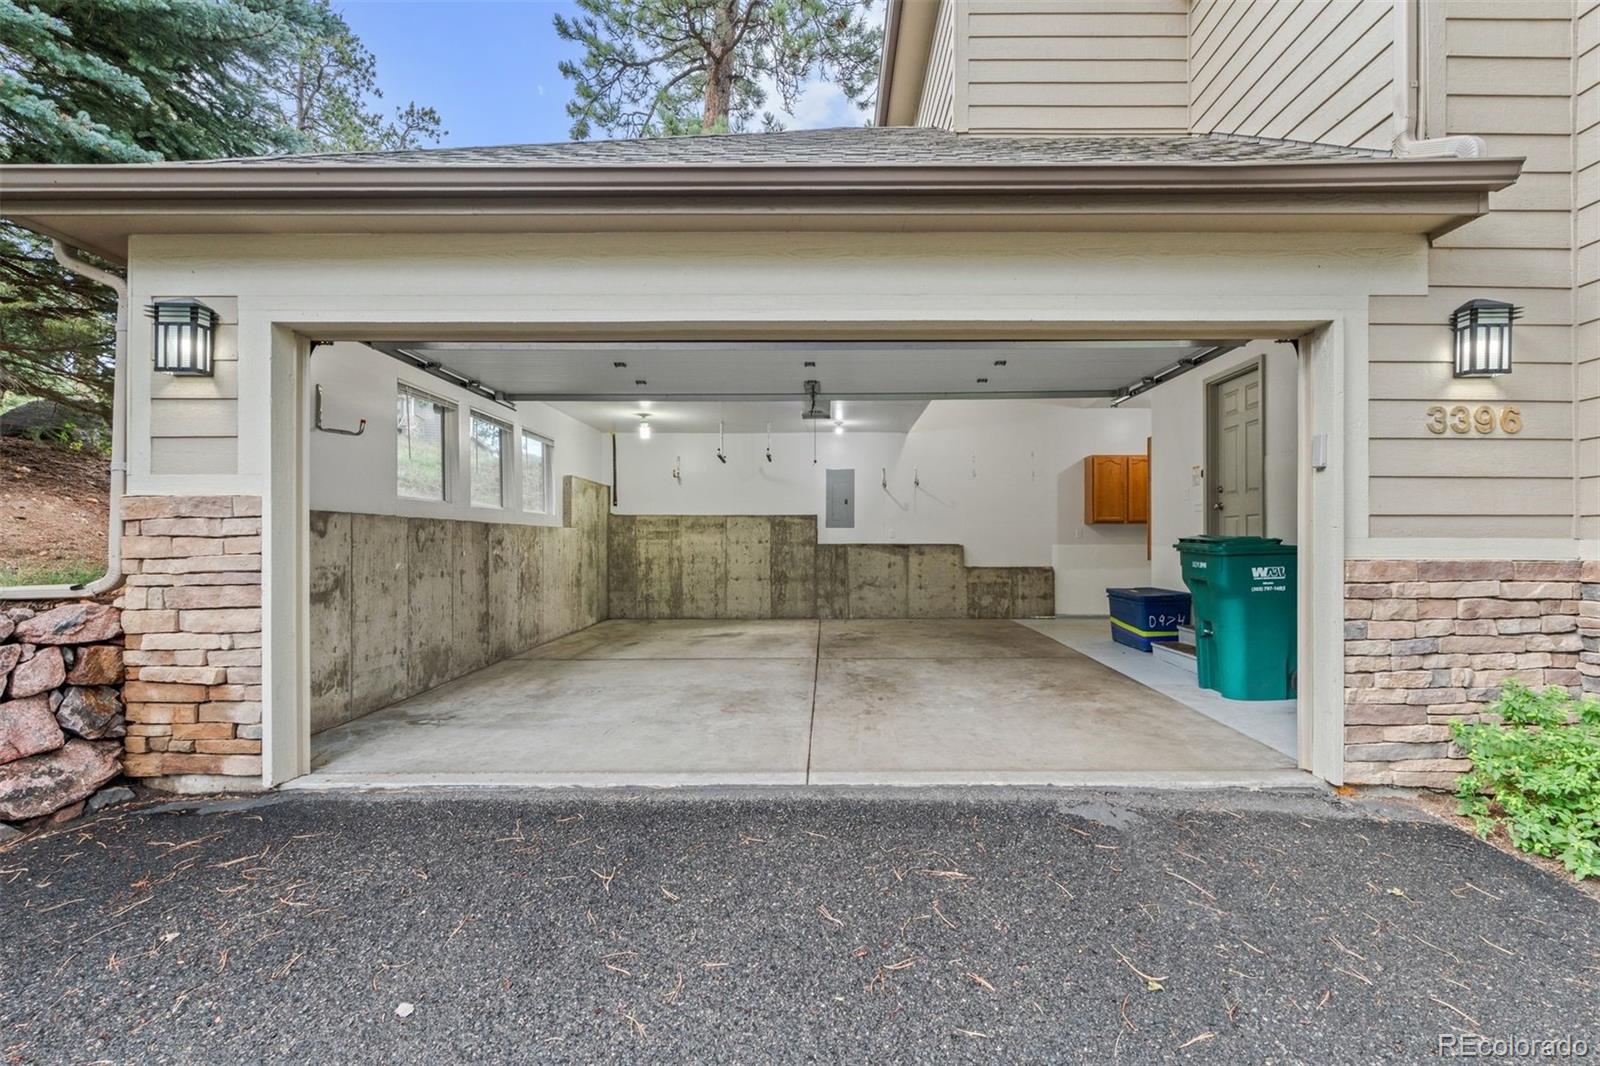
  • Garage Space2.0
  • water SourcePublic
  • utilitiesElectricity Connected, Natural Gas Connected
  • roofComposition
  • lot featuresCorner Lot, Foothills, Sprinklers In Front, Sprinklers In Rear
  • parking220 Volts, Asphalt, Heated Garage, Insulated Garage
  • HEAT TYPEForced Air, Natural Gas
  • AIR CONDITIONINGCentral Air
  • sewerPublic Sewer
  • SubstructureSlab
  • other exterior FeaturesDog Run

Financial

  • Sales Price$1,035,000
  • Real Estate Tax $5,850/yr
  • HOA $315/3 mos
  • Zoning P-D
image

Schedule a Showing

I would love to show you my beautiful property. Please select your preferred date and time below. I will be in touch shortly to confirm your appointment.

Schedule a Showing

I would love to show you my beautiful property. Please select your preferred date and time below. I will be in touch shortly to confirm your appointment.

Thank you for your interest in 3396 White Bark Pine, Evergreen, CO 80439. We are reviewing your request and will be in touch shortly!

Mortgage Calculator

Estimate your monthly mortgage payment, including the principal and interest, property taxes, and HOA. Adjust the values to generate a more accurate rate.

All estimates are provided for informational purposes only. Actual amounts may vary.
$0,000 Your Payment 20 15 65
$0,000 Your Payment

Evergreen

Explore

Buy & Sell With Confidence

Get assistance in determining current property value, crafting a competitive offer, writing and negotiating a contract, and much more. Contact me today.

Follow Me on Instagram