Leave a Message

Thank you for your message. I will be in touch with you shortly.

19489 E 65th Place
19489 E 65th Place
19489 E 65th Place
19489 E 65th Place
19489 E 65th Place
19489 E 65th Place
19489 E 65th Place
19489 E 65th Place
19489 E 65th Place
19489 E 65th Place
19489 E 65th Place
19489 E 65th Place
19489 E 65th Place
19489 E 65th Place
19489 E 65th Place
19489 E 65th Place
19489 E 65th Place
19489 E 65th Place
19489 E 65th Place
19489 E 65th Place
19489 E 65th Place
19489 E 65th Place
19489 E 65th Place
19489 E 65th Place
19489 E 65th Place
19489 E 65th Place
19489 E 65th Place
19489 E 65th Place
19489 E 65th Place
19489 E 65th Place
19489 E 65th Place
19489 E 65th Place
19489 E 65th Place
19489 E 65th Place
19489 E 65th Place
SEE ALL PHOTOS
19489 E 65th Place
19489 E 65th Place
19489 E 65th Place
19489 E 65th Place
19489 E 65th Place
19489 E 65th Place
19489 E 65th Place
19489 E 65th Place
19489 E 65th Place
19489 E 65th Place
19489 E 65th Place
19489 E 65th Place
19489 E 65th Place
19489 E 65th Place
19489 E 65th Place
19489 E 65th Place
19489 E 65th Place
19489 E 65th Place
19489 E 65th Place
19489 E 65th Place
19489 E 65th Place
19489 E 65th Place
19489 E 65th Place
19489 E 65th Place
19489 E 65th Place
19489 E 65th Place
19489 E 65th Place
19489 E 65th Place
19489 E 65th Place
19489 E 65th Place
19489 E 65th Place
19489 E 65th Place
19489 E 65th Place
19489 E 65th Place
19489 E 65th Place
For Sale

19489 E 65th Place

19489 E 65th Place, Aurora, CO 80019

$549,000
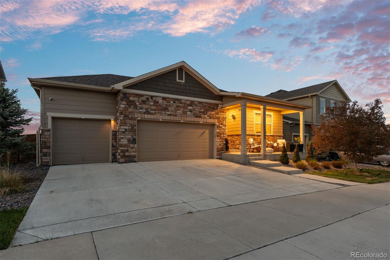
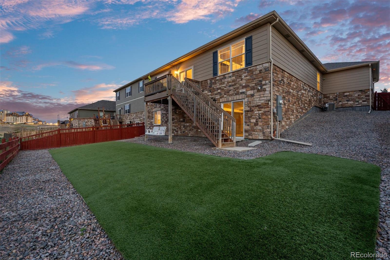
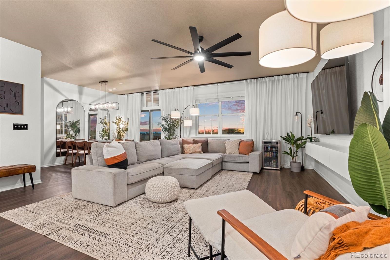
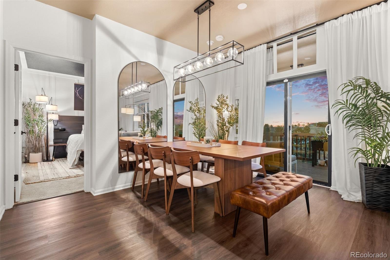
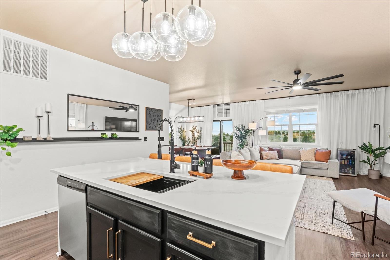
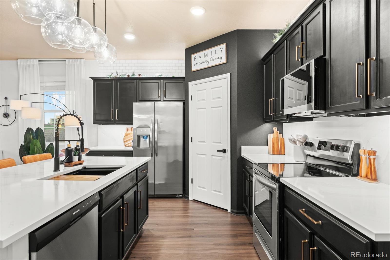
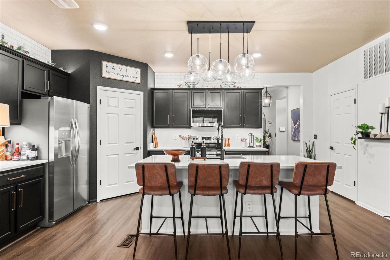
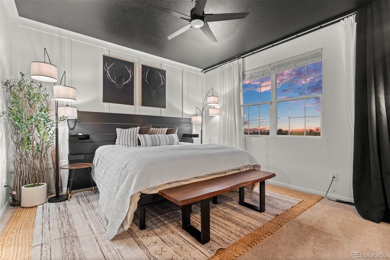
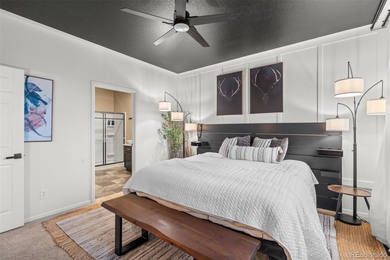
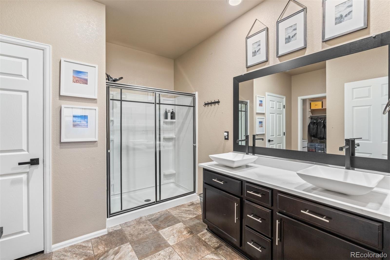
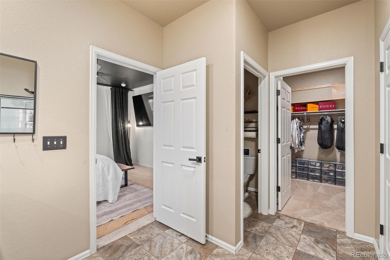
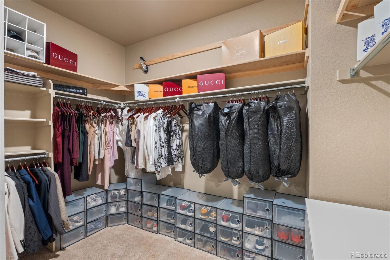
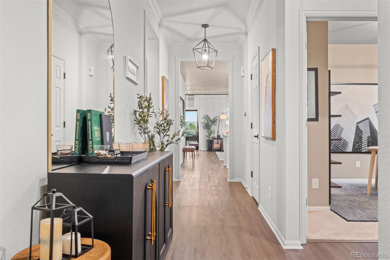
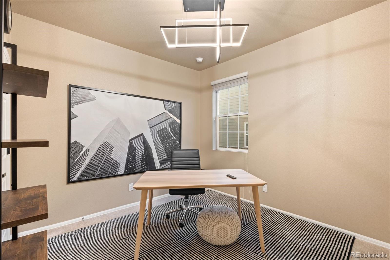
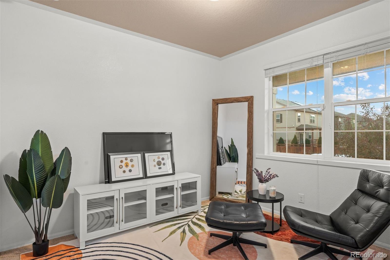
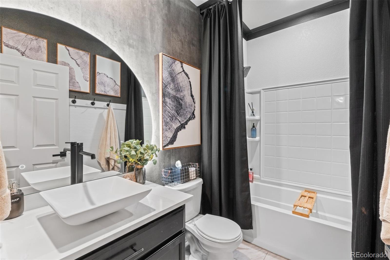
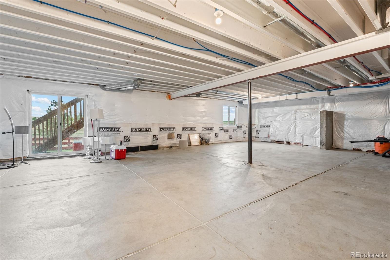
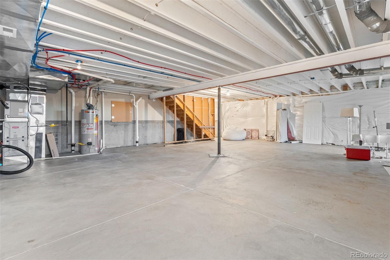
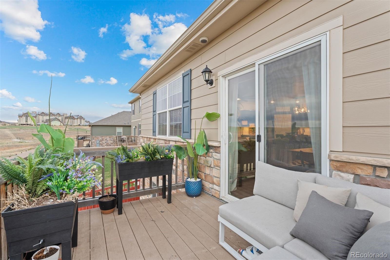
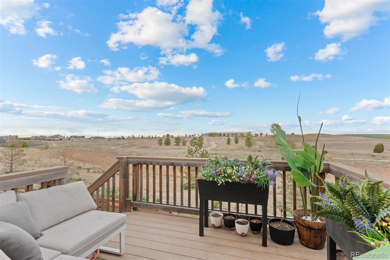
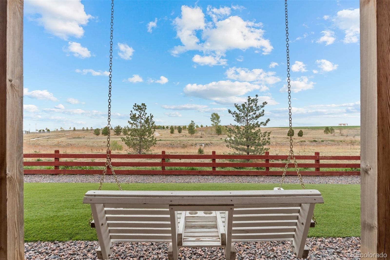
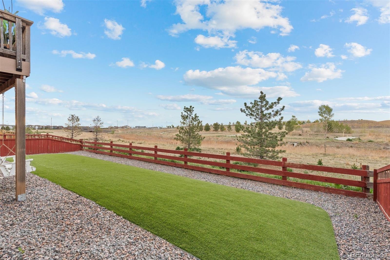
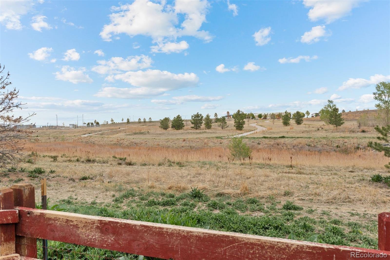
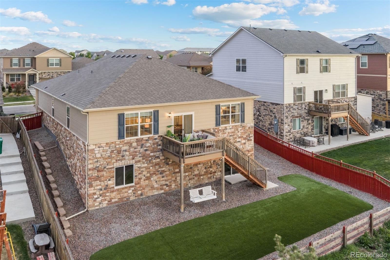
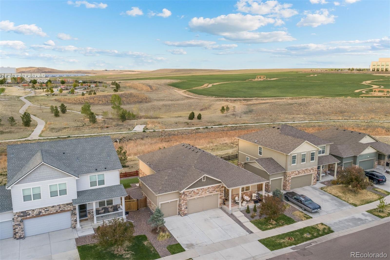
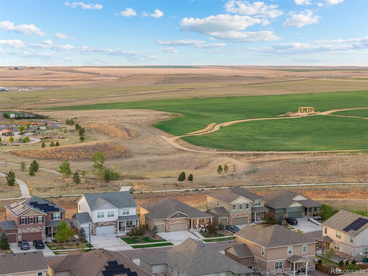
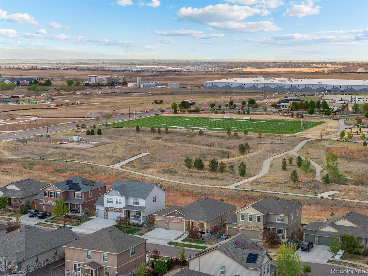
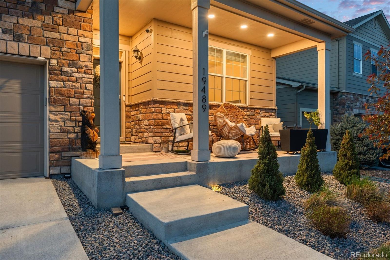
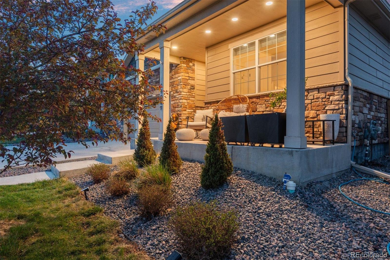
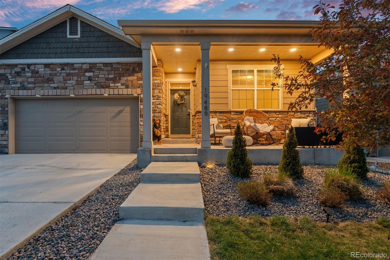
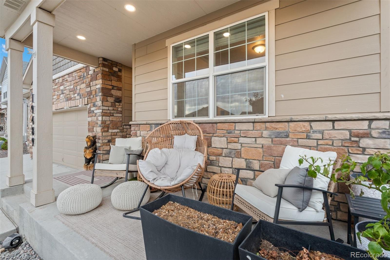
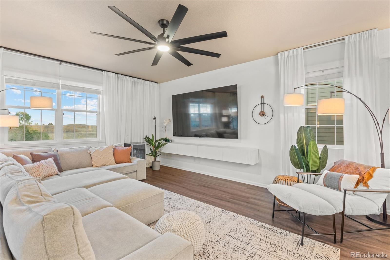
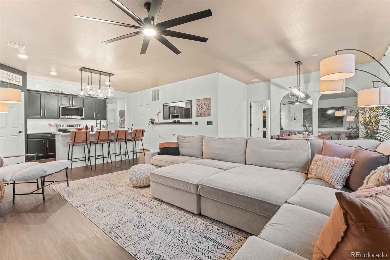
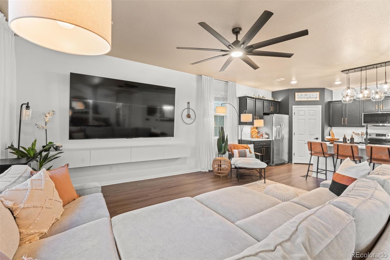
This Ranch style home has a main level Primary suite, allowing for main level living with an Open floor plan. Kitchen, Living room and Dining are integrated. The Kitchen has a large island, stainless appliances and twilight lighting. The primary is ensuite with a large bathroom which is connected to a walk-in closet. Three other bedrooms are located on this level. This home backs to Open Space and there is 13 miles of trails and sidewalks that connect traditional neighborhoods, anchored by interior parks , with business campuses, hotels and the expansive luxury Gaylord Rockies Resort. Fully landscaped back and front yards. Backyard has turf, so easy to maintain and don't have to water... There is a large, unfinished walk-out basement ready for creative design expansion.

4
beds

2
baths

2,949 Sq.Ft. LIVING AREA

6,969.6 Sq.Ft. lot

Yvette Putt

Yvette Putt

Features & Amenities

Interior

  • total bedrooms4
  • Total bathrooms2
  • full bathrooms2
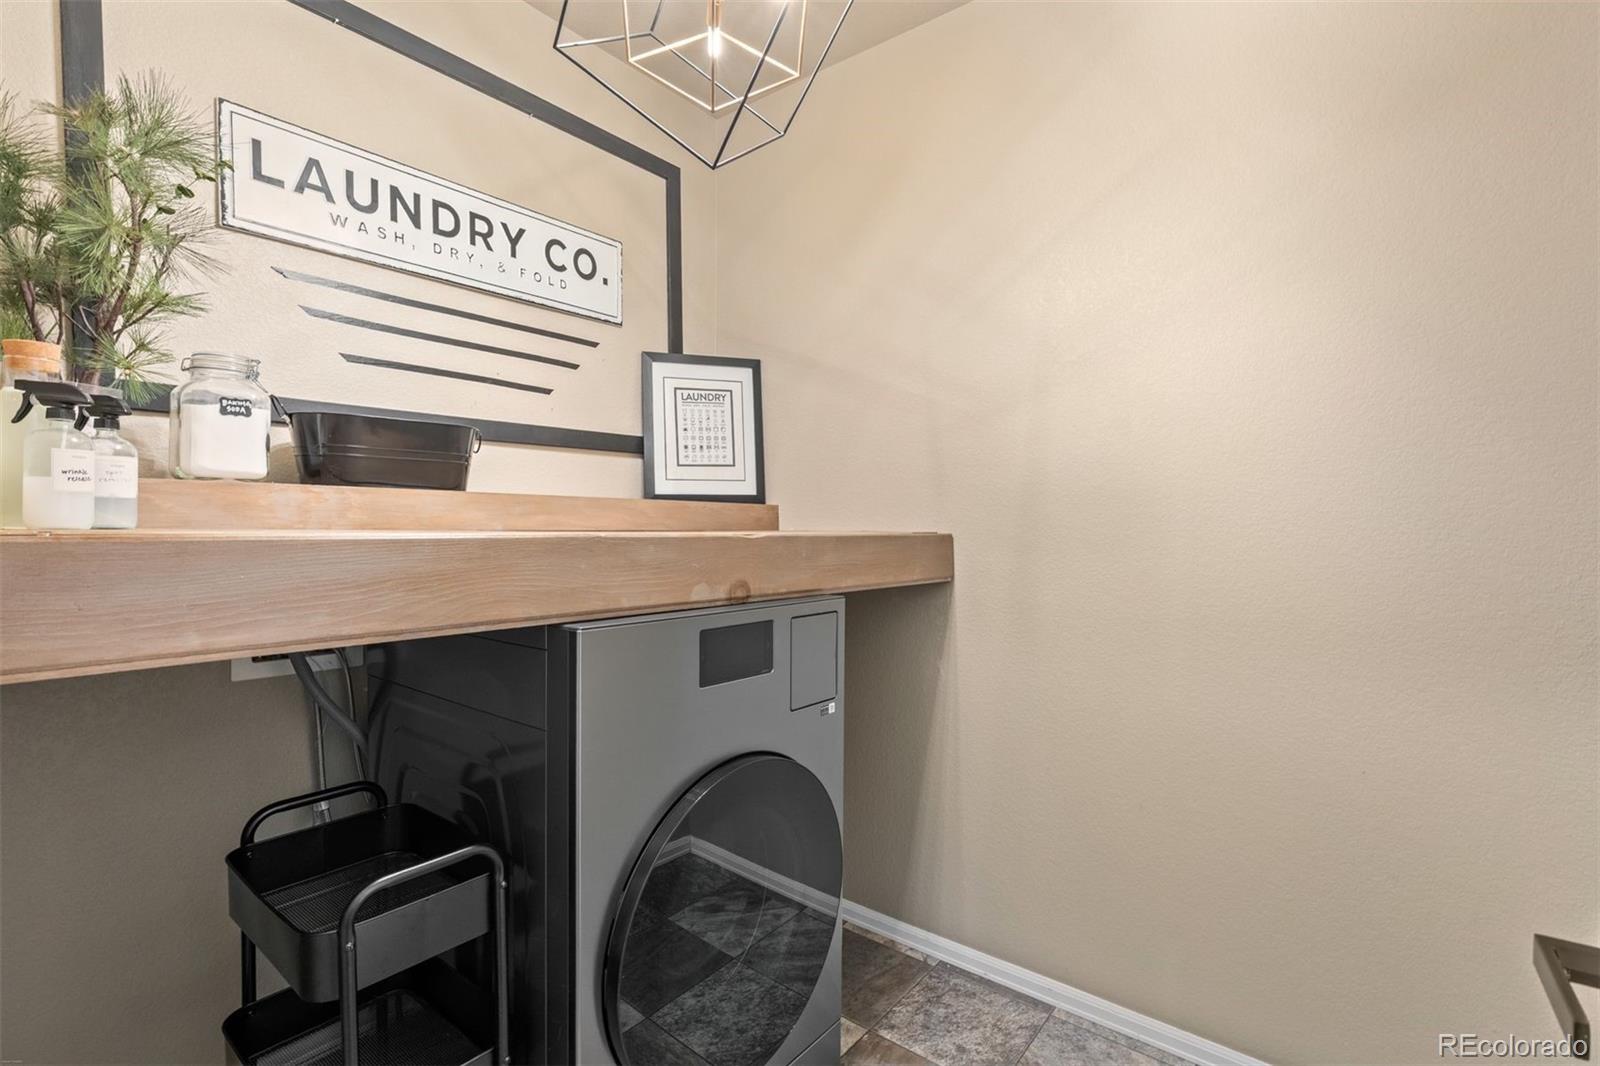
  • Laundry room Common Area
  • Flooring Carpet, Tile, Vinyl
  • APPLIANCES Dishwasher, Disposal, Double Oven, Dryer, Microwave, Oven, Refrigerator, Washer
  • other interior Features Eat-in Kitchen, Entrance Foyer, High Ceilings, Kitchen Island, Open Floorplan, Primary Suite, Smoke Free

Area & Lot

  • Status For Sale
  • Living Area2,949 Sq.Ft.
  • Total Area2,949 Sq.Ft.
  • Lot Area6,969.6 Sq.Ft.
  • MLS® ID7831812
  • TypeResidential
  • YEAR BUILT2018
  • Architecture StylesContemporary
  • View DescriptionMeadow
  • Elementary SchoolSecond Creek
  • Middle SchoolOtho Stuart
  • High SchoolPrairie View
  • School DistrictSchool District 27-J

Exterior

  • STORIES1
  • Garage Space3.0
  • water SourcePublic
  • utilitiesElectricity Connected, Natural Gas Connected
  • roofComposition
  • lot featuresLandscaped, Open Space, Sprinklers In Front, Sprinklers In Rear
  • parking220 Volts, Concrete
  • HEAT TYPEForced Air, Natural Gas
  • AIR CONDITIONINGCentral Air
  • sewerPublic Sewer
  • SubstructureSlab
  • security FeaturesCarbon Monoxide Detector(s), Smoke Detector(s)
  • other exterior FeaturesPrivate Yard

Financial

  • Sales Price$549,000
  • Real Estate Tax $6,050/yr
  • HOA $25/mo
  • Zoning Res
View Virtual Tour
image

Schedule a Showing

I would love to show you my beautiful property. Please select your preferred date and time below. I will be in touch shortly to confirm your appointment.

Schedule a Showing

I would love to show you my beautiful property. Please select your preferred date and time below. I will be in touch shortly to confirm your appointment.

Thank you for your interest in 19489 E 65th Place, Aurora, CO 80019. We are reviewing your request and will be in touch shortly!

Mortgage Calculator

Estimate your monthly mortgage payment, including the principal and interest, property taxes, and HOA. Adjust the values to generate a more accurate rate.

All estimates are provided for informational purposes only. Actual amounts may vary.
$0,000 Your Payment 20 15 65
$0,000 Your Payment

Buy & Sell With Confidence

Get assistance in determining current property value, crafting a competitive offer, writing and negotiating a contract, and much more. Contact me today.

Follow Me on Instagram